Leave a Message

Thank you for your message. I will be in touch with you shortly.

Explore Properties
1604 Granby Way Unit: 201
SEE ALL PHOTOS
1604 Granby Way Unit: 201
For Sale

1604 Granby Way Unit: 201

1604 Granby Way Unit: 201, Aurora, CO 80011

$295,000
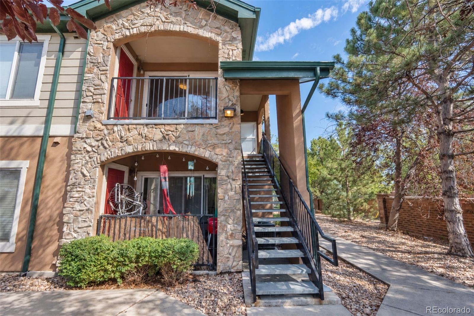
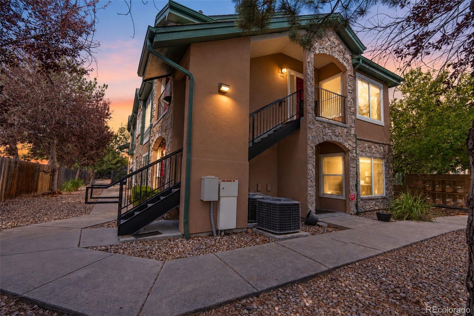
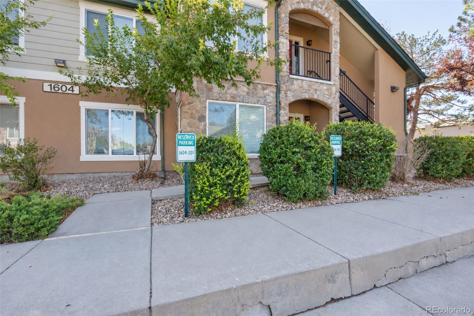
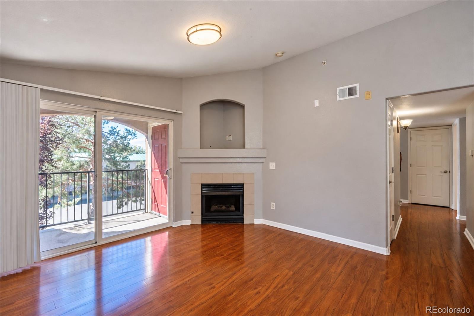
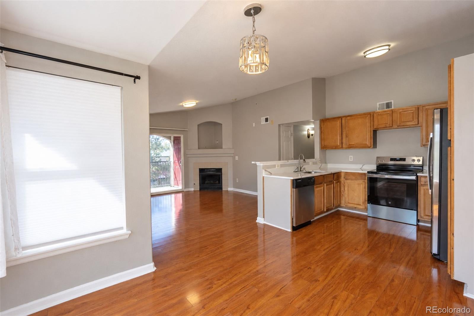
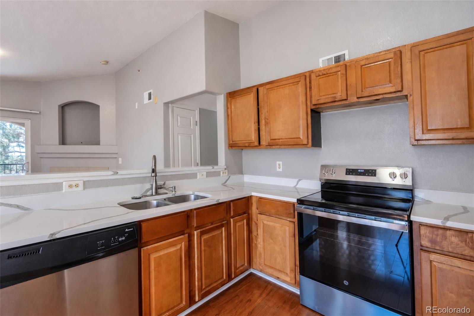
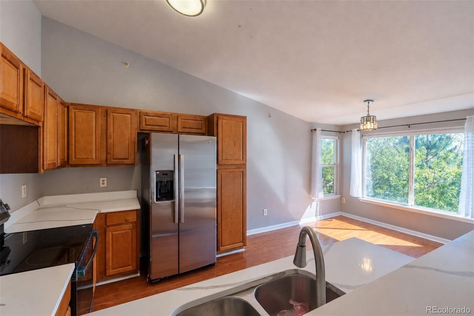
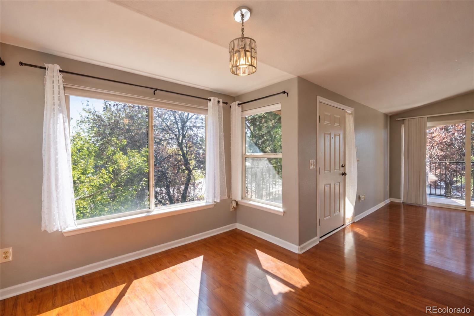
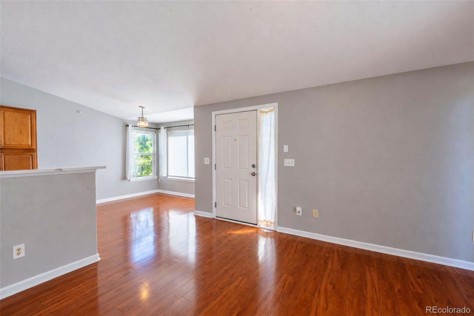
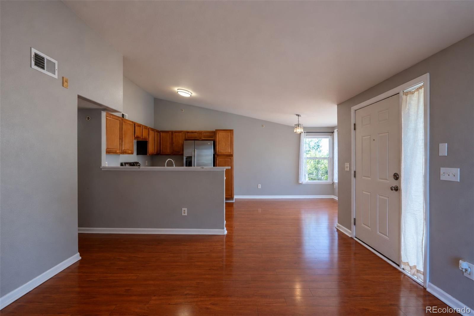
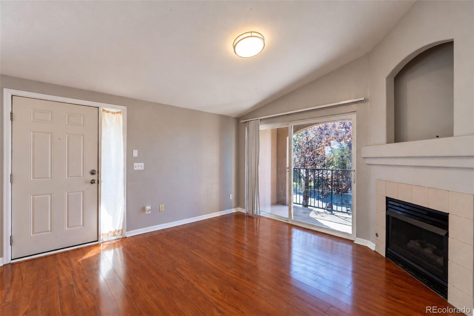
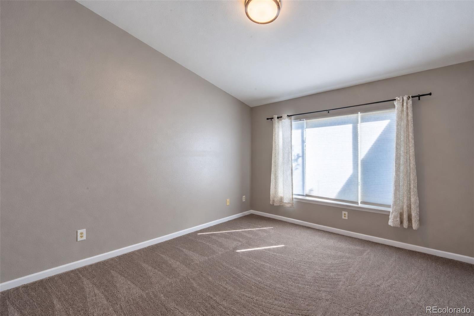
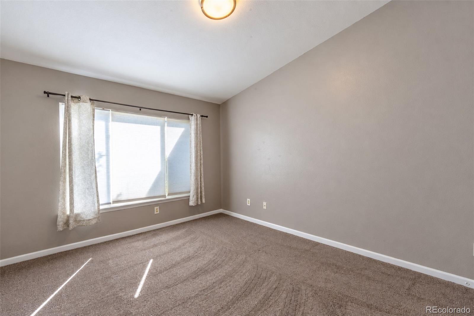
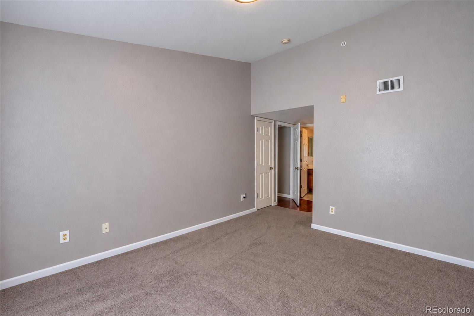
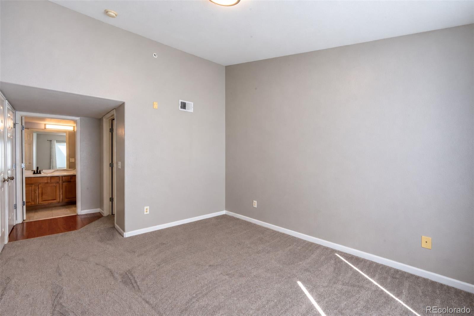
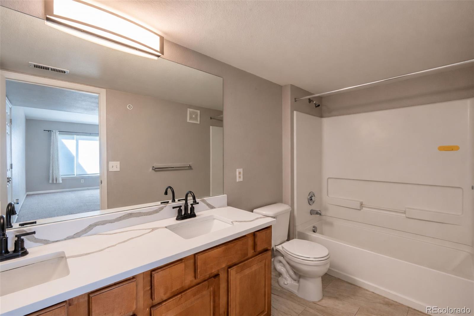
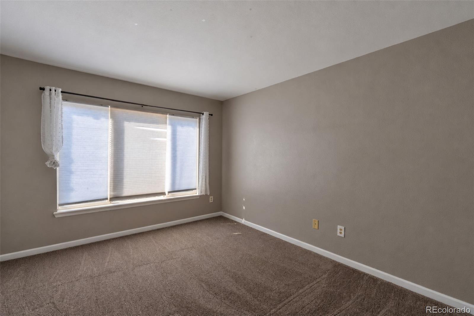
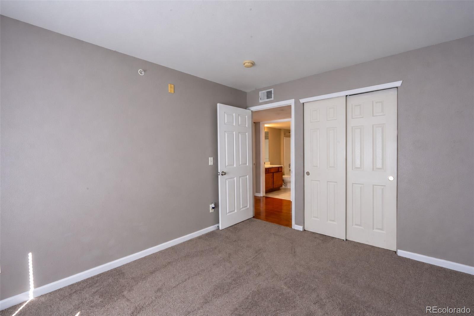
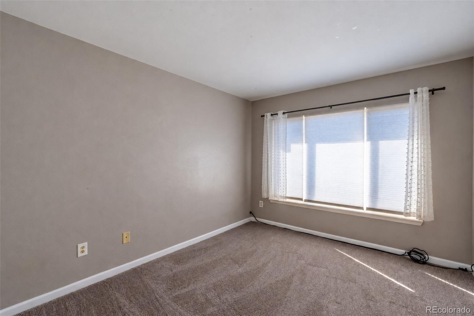
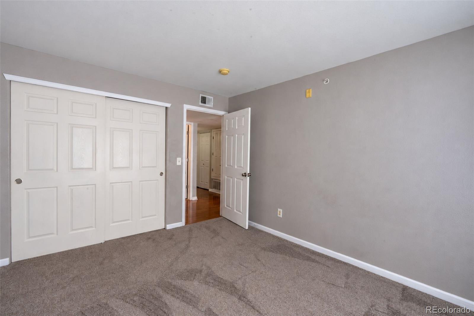
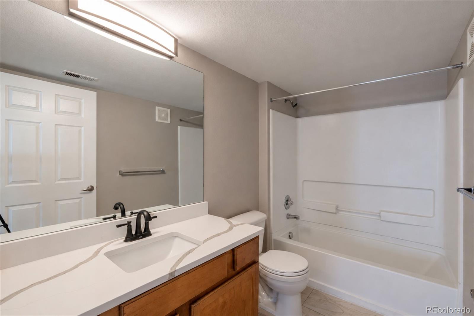
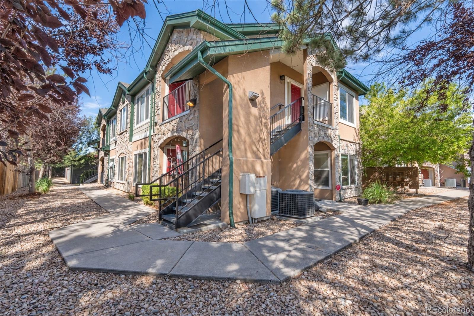
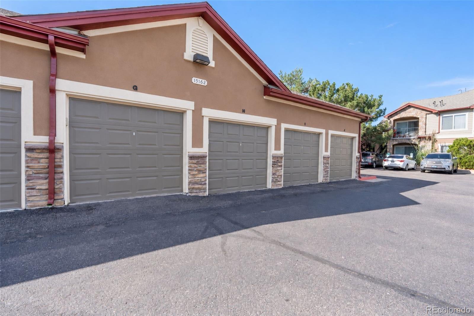
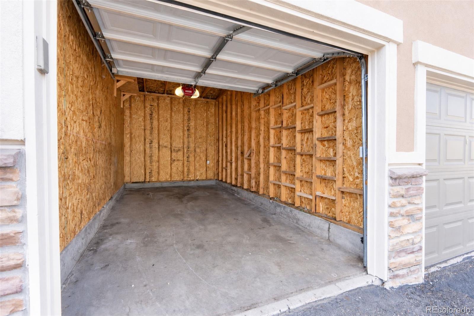
Welcome home to this bright and airy second-floor condo featuring vaulted ceilings, abundant natural light, and a peaceful setting surrounded by mature foliage and landscaping for an extra sense of privacy. Ideally located near the Anschutz Medical Campus and in close proximity to I-70, I-225, and DIA, this inviting home offers an open-concept layout with beautiful hardwood flooring throughout the main living areas. The fully updated kitchen features quartz countertops, plenty of cabinet space, a pantry, and brand-new stainless-steel refrigerator and stove/oven. A dedicated dining area flows seamlessly into the spacious living room, complete with a cozy fireplace--perfect for relaxing on snowy Colorado evenings. Step outside onto the private patio to enjoy your morning coffee or unwind while taking in the serene surroundings. Down the hallway, you'll find a dedicated laundry closet and convenient additional storage. The spacious primary suite offers vaulted ceilings, an en-suite bathroom with dual sinks, and a large walk-in closet. Two additional bedrooms and a full, updated bathroom provide plenty of space for guests, a home office, or other needs.Parking and storage are exceptional here! This unit includes its own reserved parking space (1604-201) plus a detached, dedicated garage space (G4)--a valuable feature not available with many of the other units. Be sure to take a look! Additional updates and features include brand-new carpet installed September 2026, a new roof installed in 2025, a new garage door panel, and a sprinkler/fire alarm system. With its combination of privacy, thoughtful updates, spacious living areas, and outstanding parking and garage amenities, this condo is ready to welcome you home!

3
beds

2
baths

1,236 Sq.Ft. LIVING AREA

Stephanie Elsayed

Stephanie Elsayed

Features & Amenities

Interior

  • total bedrooms3
  • Total bathrooms2
  • full bathrooms2
  • Laundry room In Unit
  • Flooring Carpet, Laminate, Tile, Wood
  • APPLIANCES Dishwasher, Disposal, Oven, Range, Refrigerator
  • other interior Features Breakfast Bar, High Ceilings, High Speed Internet, Open Floorplan, Pantry, Primary Suite, Quartz Counters, Smoke Free, Vaulted Ceiling(s), Walk-In Closet(s)

Area & Lot

  • Status For Sale
  • Living Area1,236 Sq.Ft.
  • Total Area1,236 Sq.Ft.
  • MLS® ID7418408
  • TypeCondo
  • YEAR BUILT2005
  • NeighborhoodAurora
  • Architecture StylesContemporary
  • Elementary SchoolAltura
  • Middle SchoolEast
  • High SchoolHinkley
  • School DistrictAdams-Arapahoe 28J

Exterior

  • STORIES1
  • Garage Space1.0
  • water SourcePublic
  • utilitiesCable Available, Electricity Connected, Internet Access (Wired), Natural Gas Connected
  • roofComposition
  • parkingAsphalt, Concrete
  • HEAT TYPEForced Air
  • AIR CONDITIONINGCentral Air
  • sewerCommunity Sewer, Public Sewer
  • HOA AmenitiesGated, Parking
  • security FeaturesCarbon Monoxide Detector(s), Key Card Entry, Security Entrance, Smoke Detector(s)
  • other exterior FeaturesBalcony

Financial

  • Sales Price$295,000
  • Real Estate Tax $2,112/yr
  • HOA $470/mo
View Virtual Tour
image

Schedule a Showing

I would love to show you this beautiful property. Please select your preferred date and time below. I will be in touch shortly to confirm your appointment.

Schedule a Showing

I would love to show you this beautiful property. Please select your preferred date and time below. I will be in touch shortly to confirm your appointment.

Thank you for your interest in 1604 Granby Way Unit: 201, Aurora, CO 80011. We are reviewing your request and will be in touch shortly!

Mortgage Calculator

Estimate your monthly mortgage payment, including the principal and interest, property taxes, and HOA. Adjust the values to generate a more accurate rate.
All estimates are provided for informational purposes only. Actual amounts may vary.
$0,000 Your Payment 20 15 65
$0,000 Your Payment

Work with Amelia

Listing your home doesn't have to be stressful or overwhelming! You can count on great service with years of experience through each transaction. Contact me today to determine the next steps in fulfilling this rewarding experience.

Follow Me on Instagram