Leave a Message

Thank you for your message. I will be in touch with you shortly.

Explore Properties
3626 S Granby Way Unit: L10
SEE ALL PHOTOS
3626 S Granby Way Unit: L10
For Sale

3626 S Granby Way Unit: L10

3626 S Granby Way Unit: L10, Aurora, CO 80014

$219,000
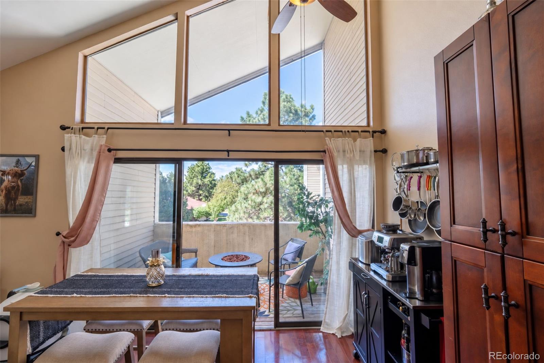
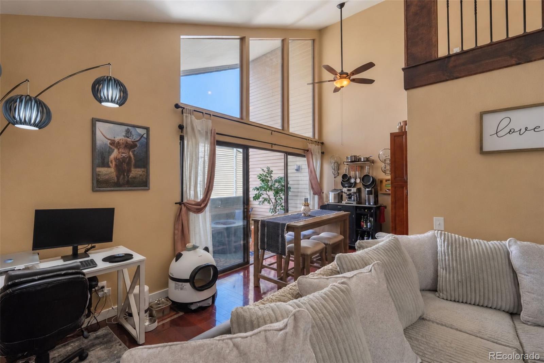
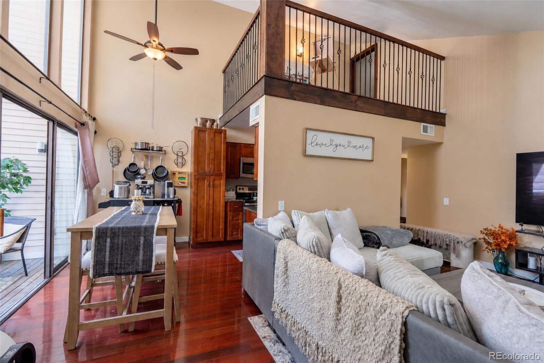
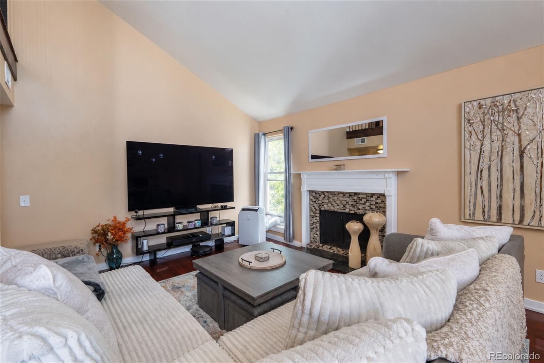
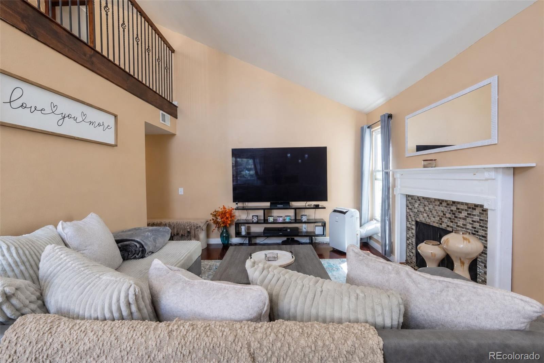
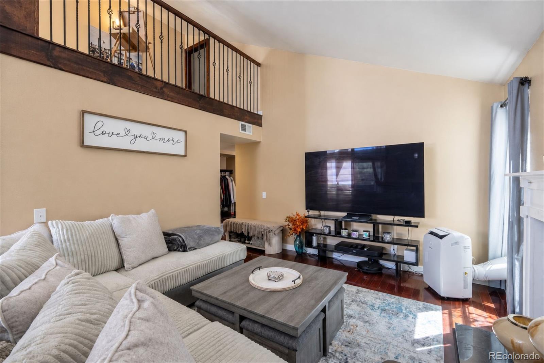
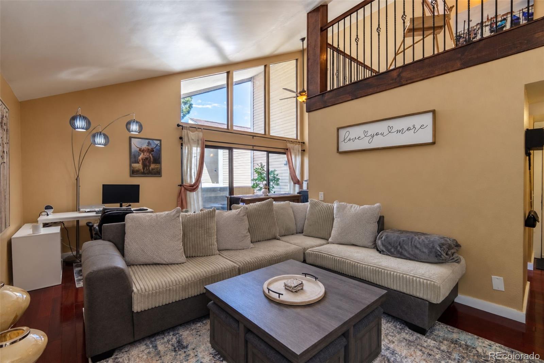
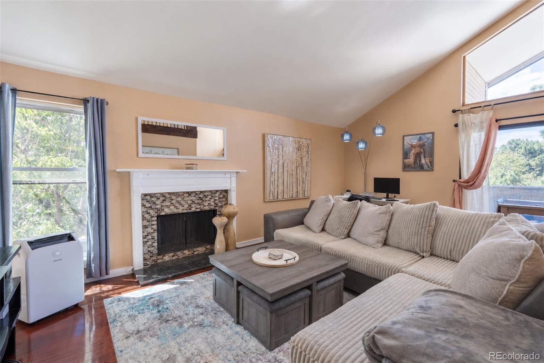
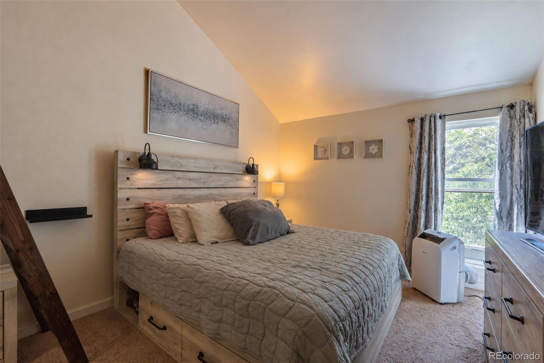
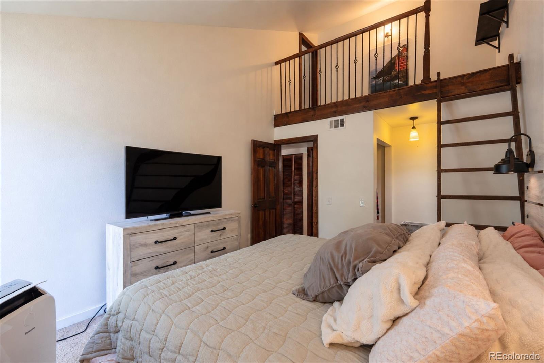
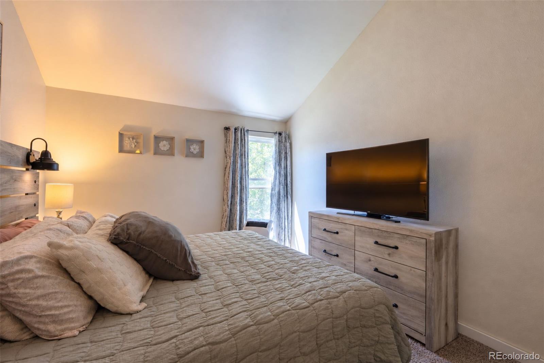
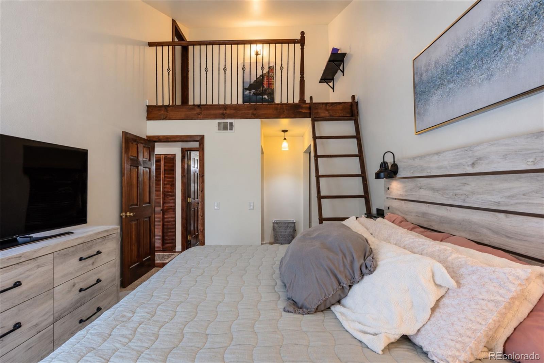
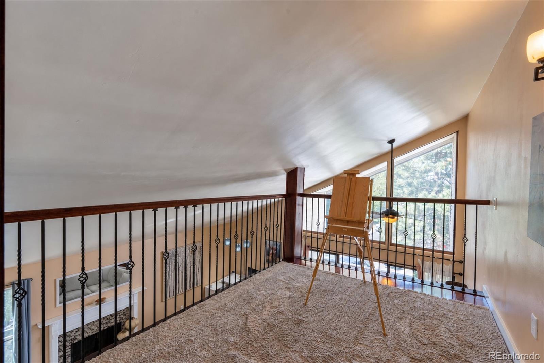
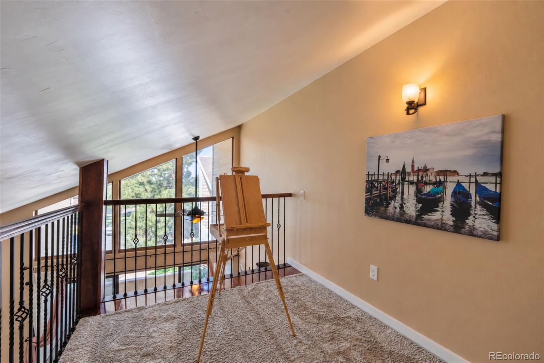
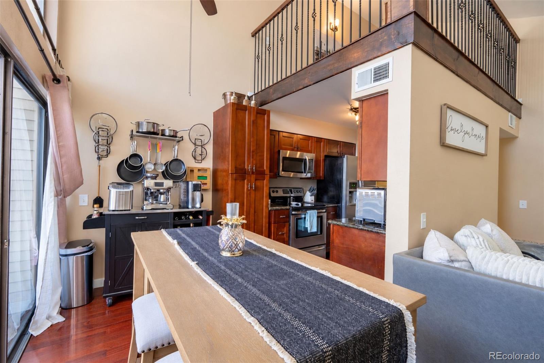
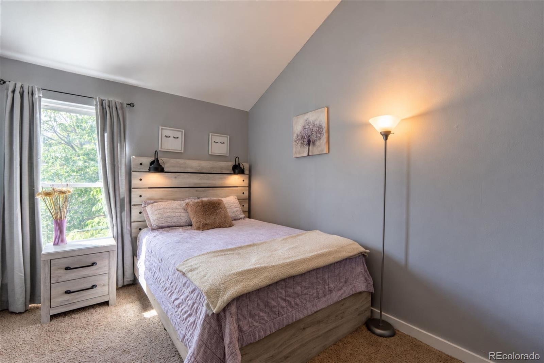
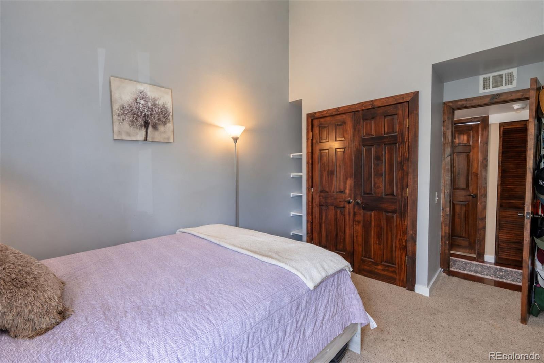
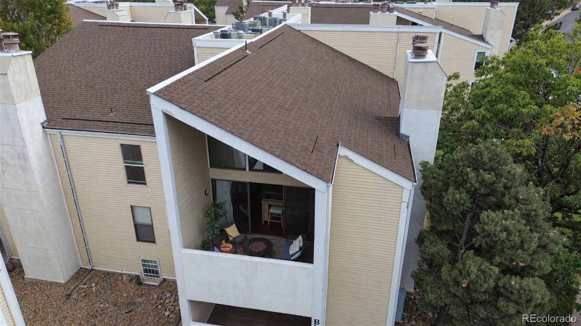
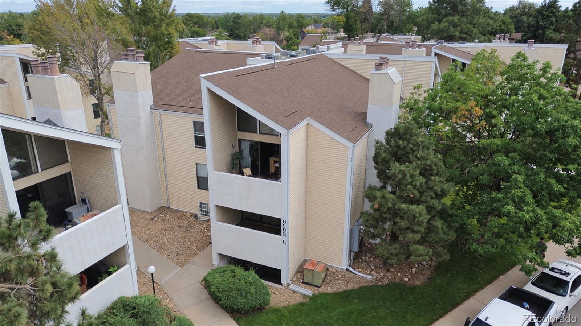
Rarely available and highly sought-after, third-floor corner units in The Second Timbers are among the community's most desirable floor plans. This top-floor home offers 2 bedrooms, 1 bathroom and 993 square feet, plus an exceptional loft level that provides flexibility rarely found in a condominium. With no neighbors above and the added natural light of a corner location, this home offers a living experience that's difficult to find.

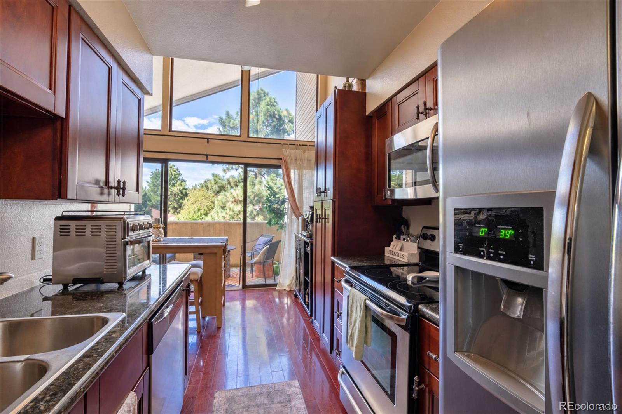
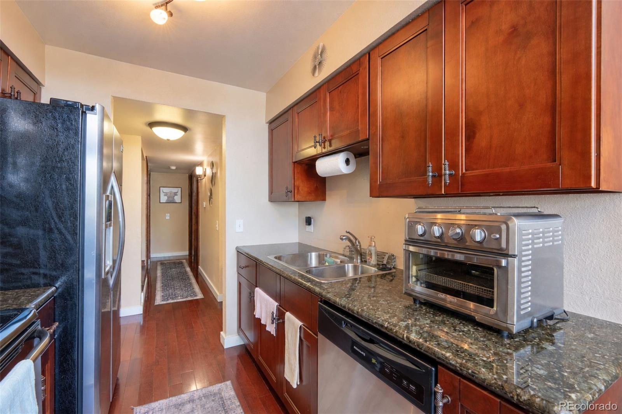
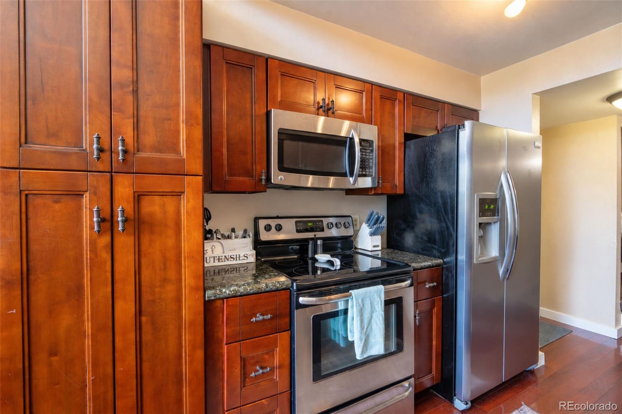
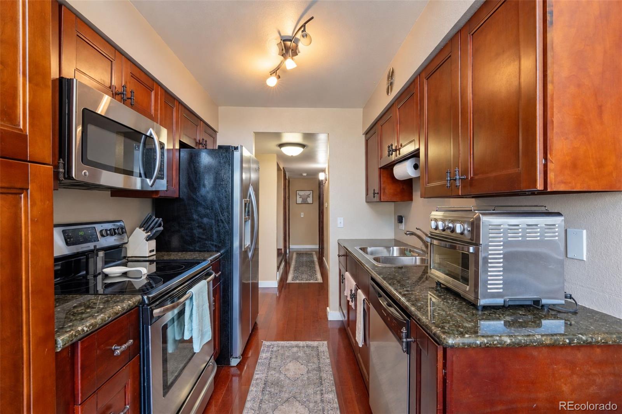
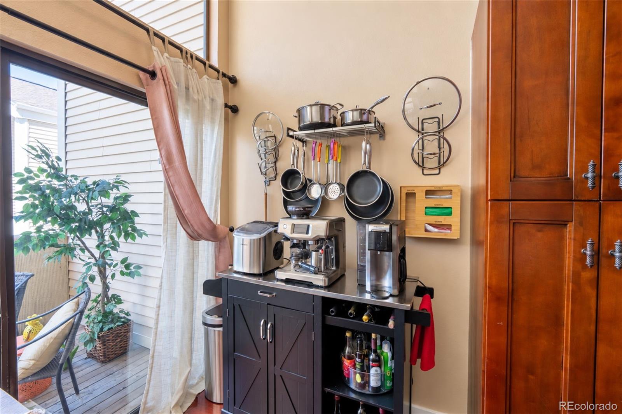
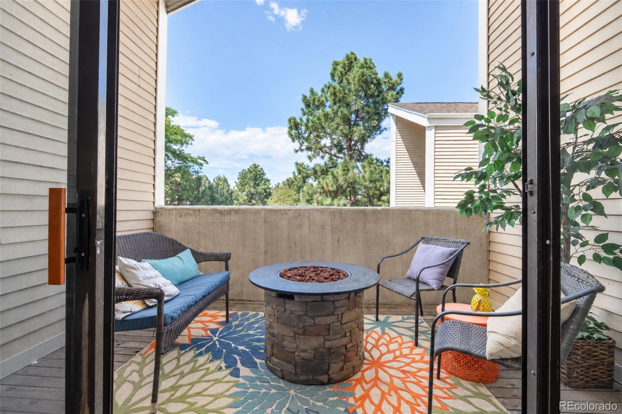
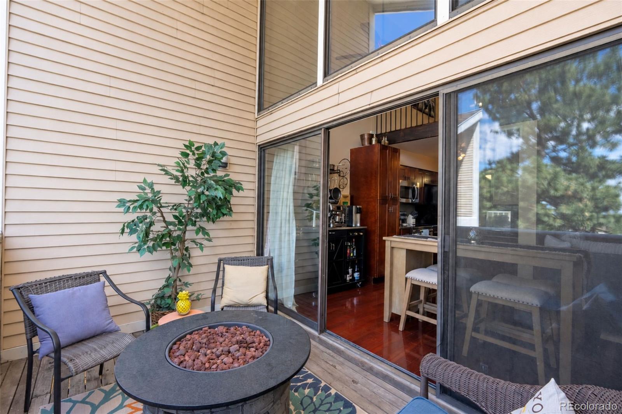
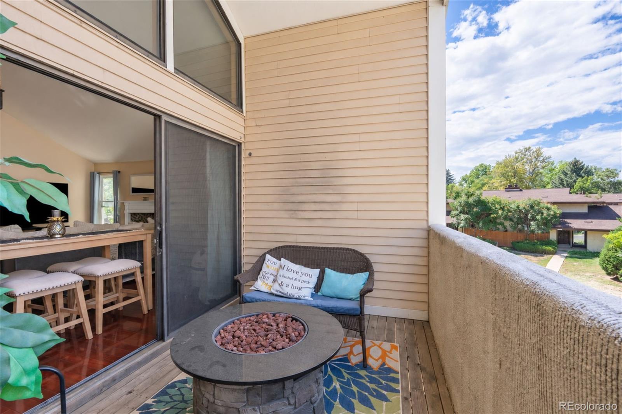
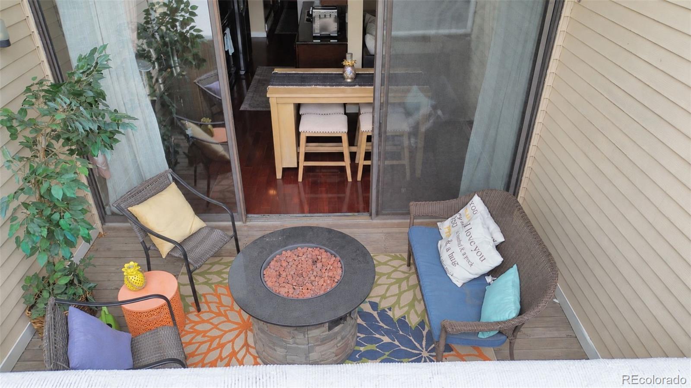
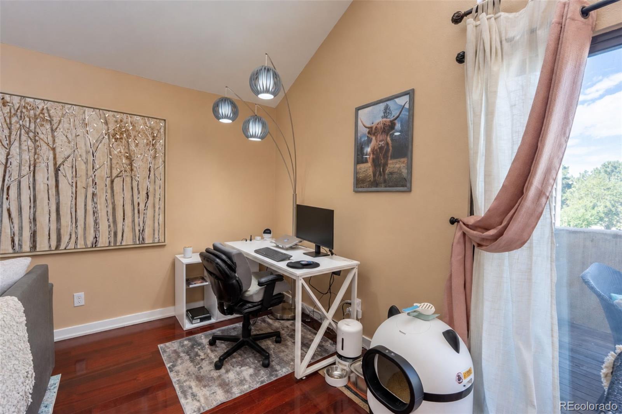
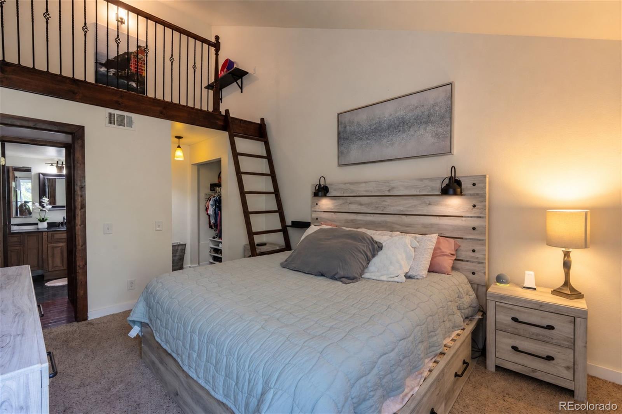
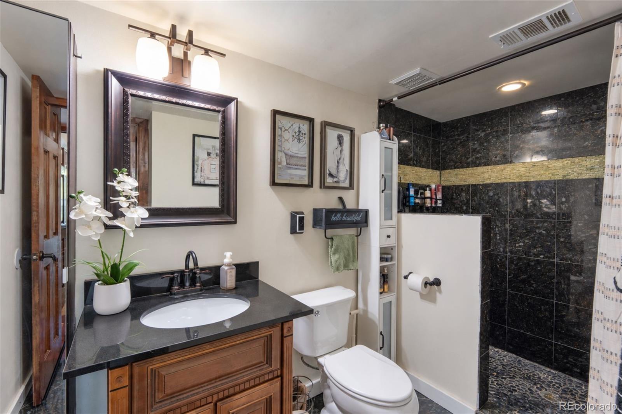
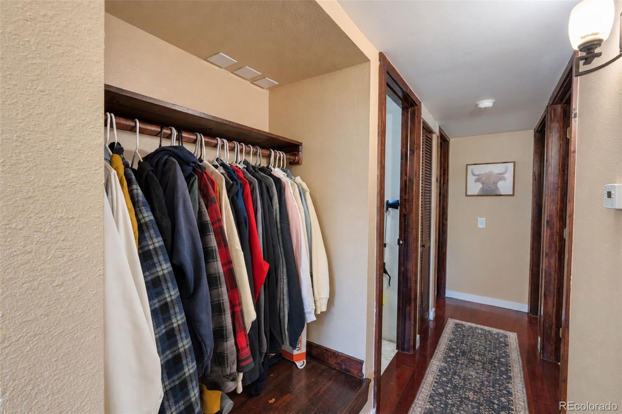
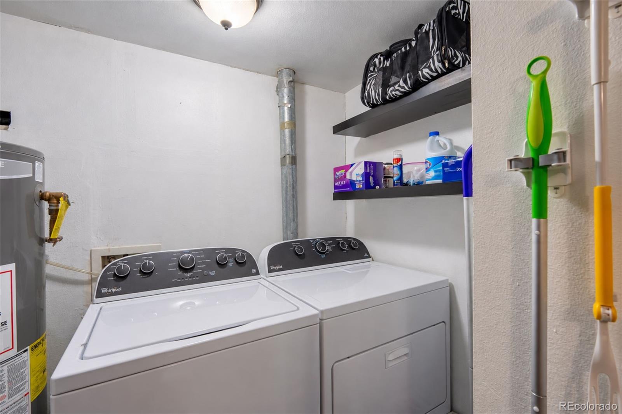
The main living area is filled with natural light thanks to soaring vaulted ceilings and a dramatic floor-to-ceiling wall of windows. The open-concept layout connects the living room, dining area, and kitchen, while a cozy fireplace adds warmth and character. In the kitchen, granite countertops, quality wood cabinetry, and upgraded premium flooring complete the space. Additional conveniences include in-unit laundry, walk in shower, his and hers walk-in closet and a private deck.

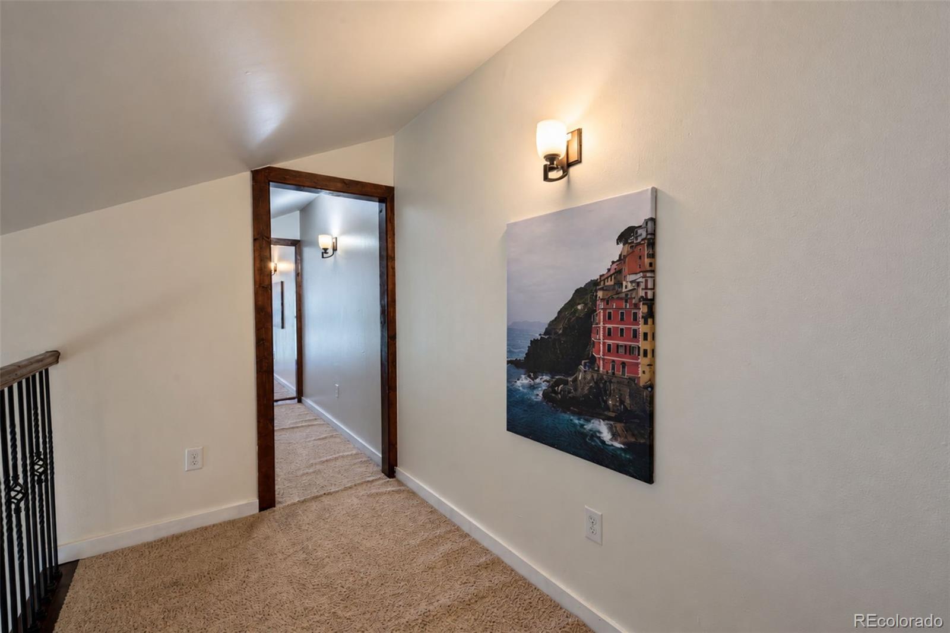
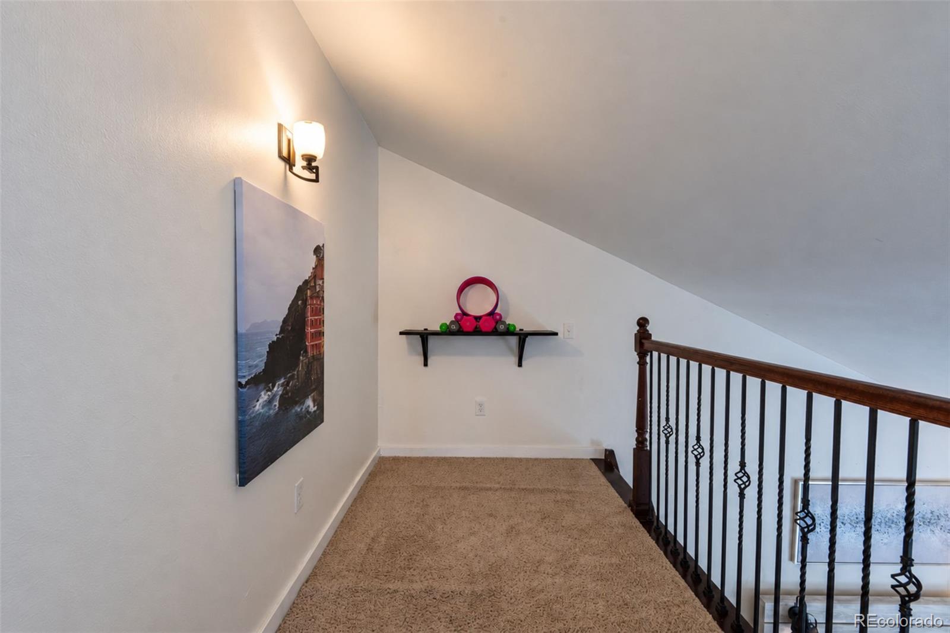
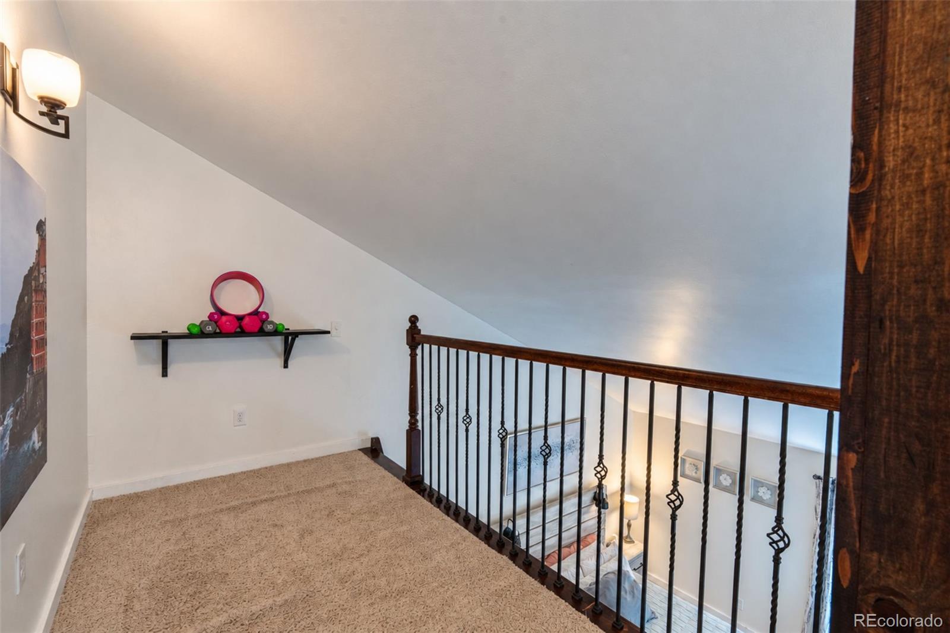
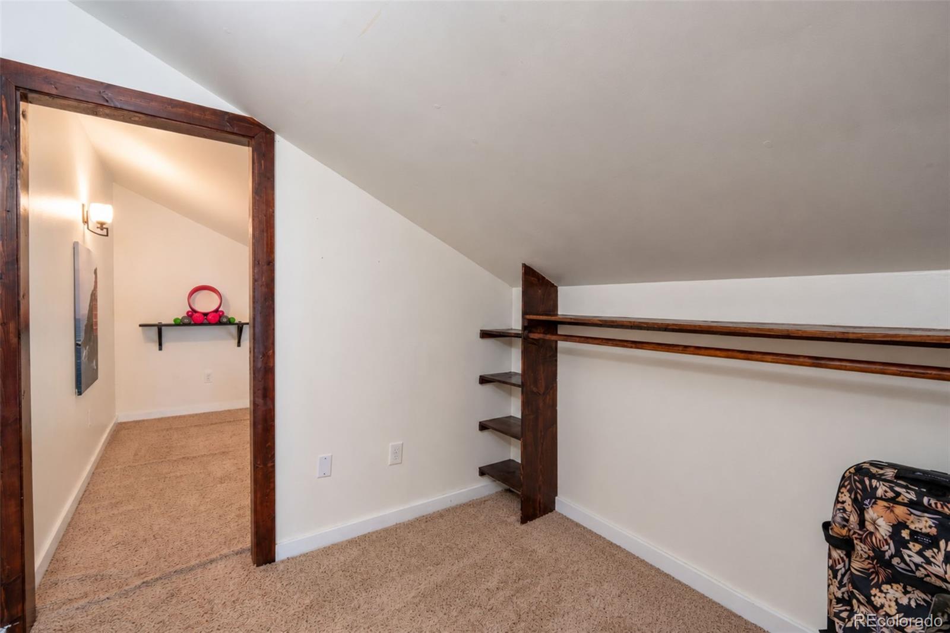
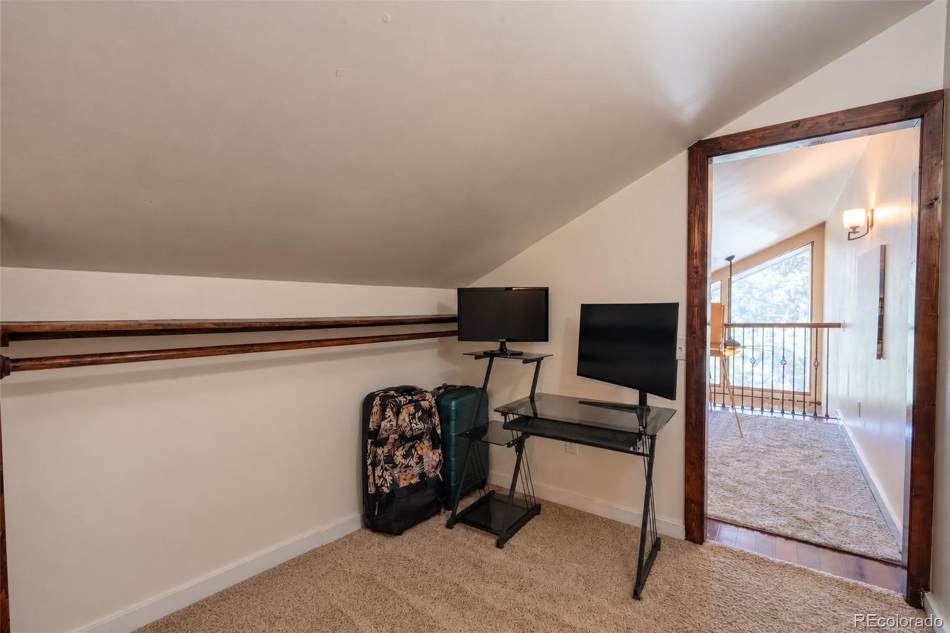
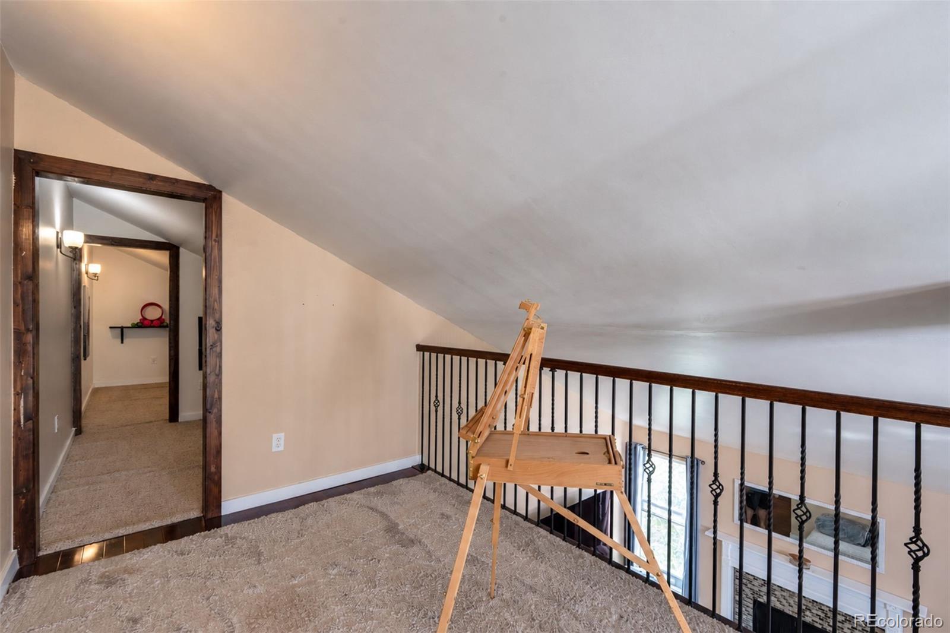
The upper level is what truly sets this home apart. Instead of a single loft, you'll find three distinct loft and flex spaces ideal for a home office, media or gaming room, reading nook, craft corner, fitness area, or additional storage--a rare feature at this price point.

The Second Timbers is FHA approved, providing qualified buyers with an additional financing option.

Located across from Mission Viejo Library - just minutes from Cherry Creek State Park, Meadow Hills Golf Course, I-225, Parker Road, the Denver Tech Center, and a bit further away Buckley Space Force Base, Denver International Airport and countless shopping, dining, and entertainment options.

A rare opportunity to own one of The Second Timbers' most desirable floor plans, combining a top-floor corner location, soaring vaulted ceilings, abundant natural light, versatile loft space, private deck, and an FHA-approved community.

2
beds

1
bath

993 Sq.Ft. LIVING AREA

Sean Dorrance

Sean Dorrance

Features & Amenities

Interior

  • total bedrooms2
  • Total bathroom1
  • full bathroom1
  • Laundry room In Unit
  • Flooring Stone, Vinyl, Wood
  • APPLIANCES Dishwasher, Disposal, Dryer, Microwave, Oven, Range, Refrigerator, Washer
  • other interior Features Granite Counters, High Ceilings, No Stairs, Open Floorplan, Primary Suite, Smoke Free, Solid Surface Counters, Walk-In Closet(s)

Area & Lot

  • Status For Sale
  • Living Area993 Sq.Ft.
  • Total Area993 Sq.Ft.
  • MLS® ID8780743
  • TypeCondo
  • YEAR BUILT1977
  • NeighborhoodAurora
  • Elementary SchoolIndependence
  • Middle SchoolLaredo
  • High SchoolSmoky Hill
  • School DistrictCherry Creek 5

Exterior

  • STORIES2
  • water SourcePublic
  • roofShingle
  • HEAT TYPEForced Air
  • AIR CONDITIONINGAir Conditioning-Room, Central Air
  • sewerPublic Sewer
  • security FeaturesCarbon Monoxide Detector(s), Smoke Detector(s), Video Doorbell
  • other exterior FeaturesBalcony, Barbecue, Fire Pit, Gas Grill, Lighting

Financial

  • Sales Price$219,000
  • Real Estate Tax $1,538/yr
  • HOA $340/mo
View Virtual Tour
image

Schedule a Showing

I would love to show you this beautiful property. Please select your preferred date and time below. I will be in touch shortly to confirm your appointment.

Schedule a Showing

I would love to show you this beautiful property. Please select your preferred date and time below. I will be in touch shortly to confirm your appointment.

Thank you for your interest in 3626 S Granby Way Unit: L10, Aurora, CO 80014. We are reviewing your request and will be in touch shortly!

Mortgage Calculator

Estimate your monthly mortgage payment, including the principal and interest, property taxes, and HOA. Adjust the values to generate a more accurate rate.
All estimates are provided for informational purposes only. Actual amounts may vary.
$0,000 Your Payment 20 15 65
$0,000 Your Payment

Work with Amelia

Listing your home doesn't have to be stressful or overwhelming! You can count on great service with years of experience through each transaction. Contact me today to determine the next steps in fulfilling this rewarding experience.

Follow Me on Instagram